
ORWES / Kitchen planning
Coordinate your kitchen material package
Prepare a kitchen enquiry with cabinet layouts, surface selections, sink details, hardware requirements and clearly assigned installation interfaces.
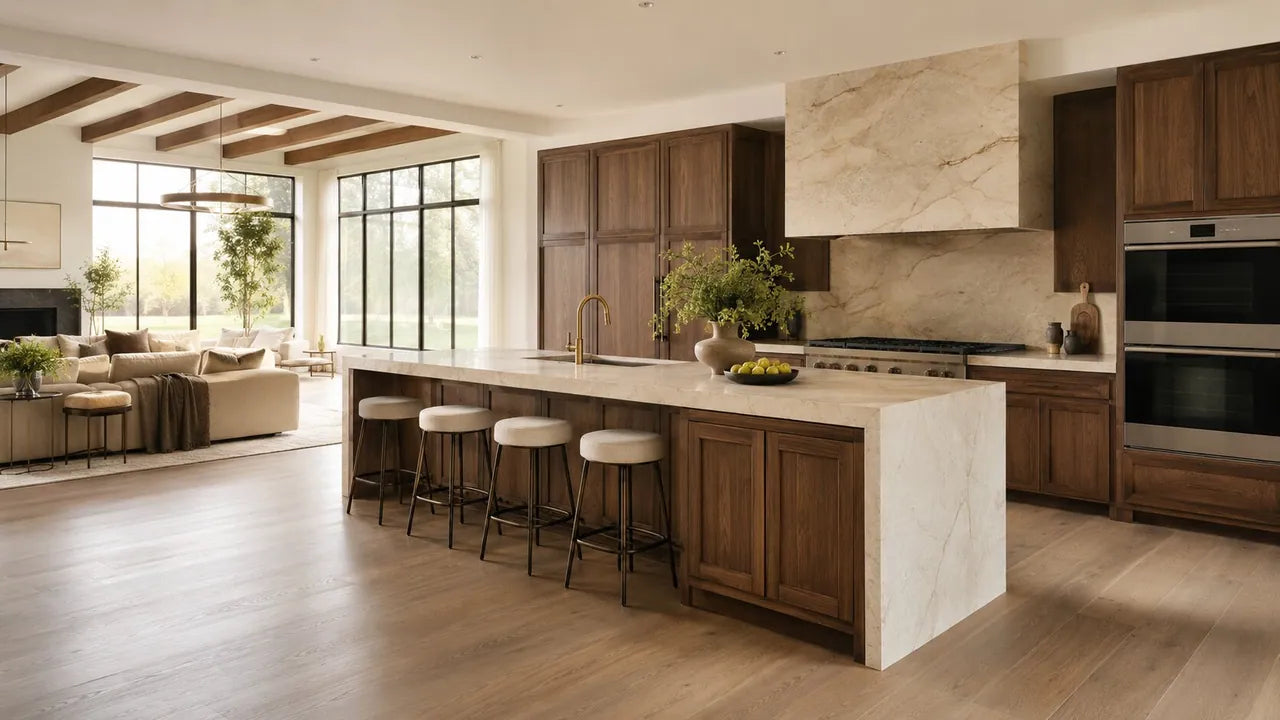
Treat the kitchen as connected components
Cabinets, worktops, sinks, taps and appliances meet at shared dimensions. Start with the current layout and record appliance model details, service locations and the dimensions that require confirmation.
Keep the surface selection, cabinet finish and hardware schedule together. A late change to one component can affect cut-outs, clearances or another supplier’s drawing. Make the revision visible to everyone working on the package.
Prepare the enquiry
- Dimensioned plan and elevations with revision references
- Cabinet layout, door finish and internal storage requirements
- Worktop material, edge profile and proposed cut-outs
- Sink, tap and appliance model information where selected
- Hardware preferences and any unresolved details
Confirm before committing
Keep the approved specification, samples and quotation together. Confirm inclusions, exclusions, quantities, packaging and delivery responsibilities in writing. A sample can help establish appearance; it does not replace the product information and project checks needed for the intended application.
When a decision changes, update the schedule and drawings before the next stage. Ask the relevant project professional to review installation requirements and applicable product documentation.
WORK THROUGH THE NEXT STEP
Discuss your project with ORWES.
Share the product category, quantity, location and question you need to resolve.