
ORWES / PROJECT TOOLS
Tile Calculator
From the first measurement
to a clearer material plan.
MEASURE. ADD. CALCULATE.
How much tile will you need?
- 01Measure each rectangular area in metres.
- 02Add your areas, then choose an allowance.
- 03Calculate and review the estimate.
BEYOND THE MEASUREMENTS
The right finish.
The right details.
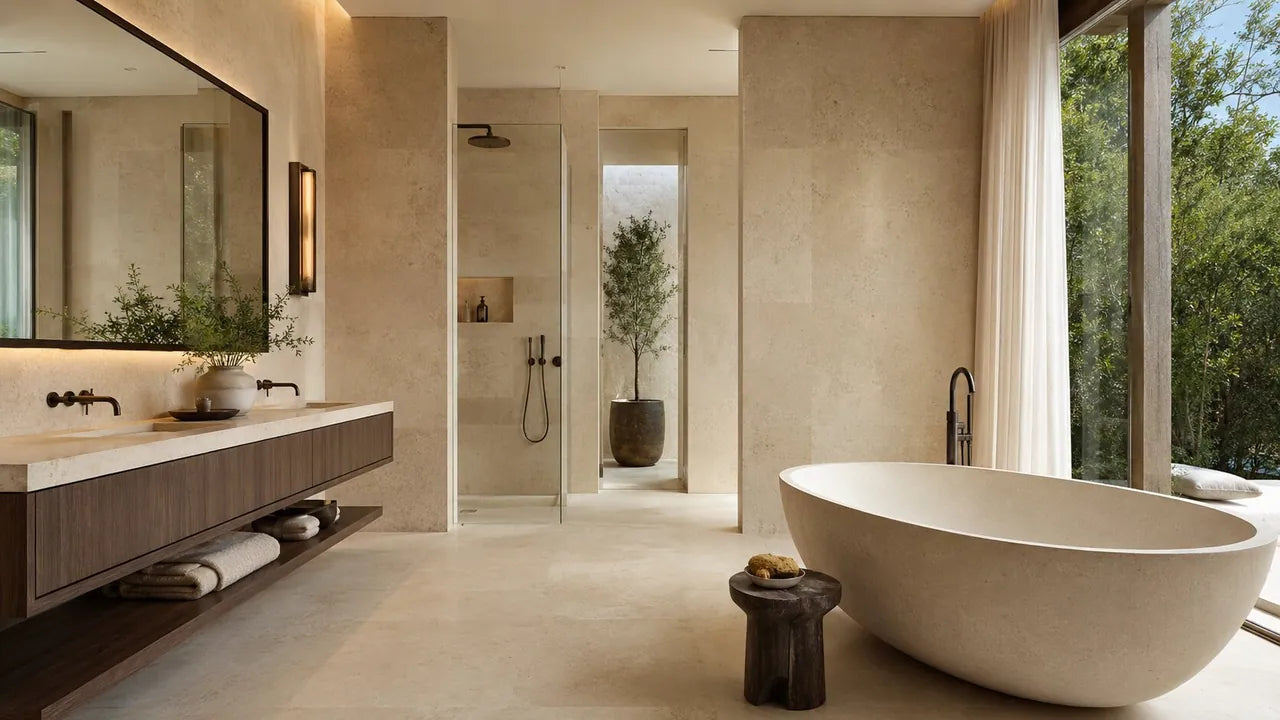
Bring your area estimate together with the tile format, finish and layout you have in mind. Our team can discuss material options and the information needed for a project quotation.
Explore stone & surfaces ↗Explore bathroom materials ↗Prepare your material enquiry ↗MEASURE WITH CONFIDENCE
A few useful answers.
Use the estimate to plan your conversation, then confirm quantities against your final drawings and selected product.
How do I measure a floor or wall?
For a rectangular floor, enter its length and width in metres. For a wall, use its height as one dimension and its width as the other. Measure the surface that will actually be tiled.
What about an L-shaped room or several walls?
Split the space into rectangles that do not overlap. Add each rectangle as a separate area. The calculator adds their areas together; use separate calculations when they require different tile products.
How much extra should I allow?
The allowance is a planning choice for cuts, breakages and spare material. Try 10% or 15% to compare scenarios, then agree the appropriate percentage with your tiler. Patterned layouts, small cuts and irregular rooms may need a different allowance.
Can I subtract windows and doors?
Enter only the surfaces you plan to tile. One approach is to split a wall into smaller rectangles around an opening. Do not enter negative dimensions or deduct areas twice. Confirm whether small openings should be deducted with your tiler.
Does the calculator include grout or individual tile sizes?
This tool estimates coverage area, not a cutting plan or an individual tile count. Grout joints, tile orientation, pattern alignment and edge details need a separate layout check. Use the coverage stated for the chosen tile box to estimate full boxes.
Why does the box total differ from the area estimate?
Boxes are rounded up to a whole number using the unrounded area plus your allowance. The coverage supplied by those boxes may therefore be greater than the displayed area estimate.